
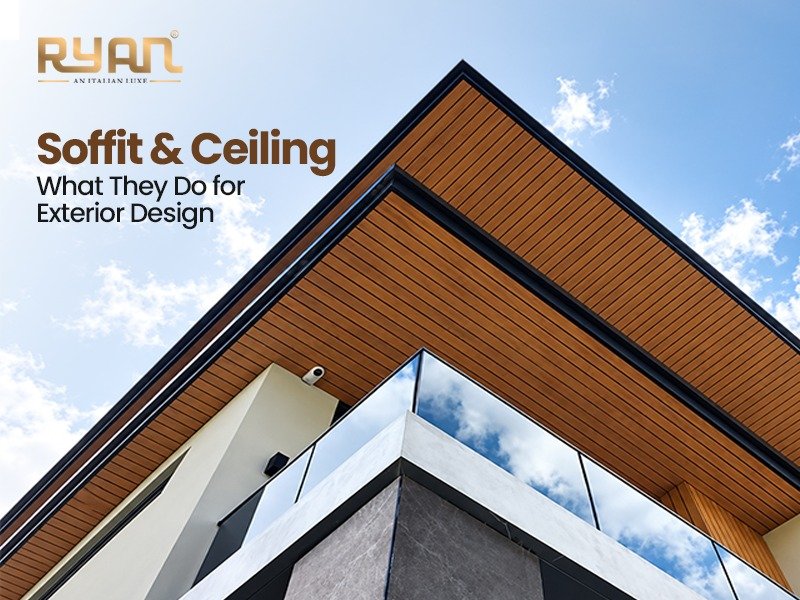
When people think about a building’s exterior, they often think about walls, windows, doors and colors. But the area under a roof, balcony or porch also adds to the overall look. This is where soffit and ceiling design becomes important. A soffit is the visible underside of a roof overhang or projecting structure. And when the right material and layout are used, it can also give the exterior a more finished, cleaner appearance.
What is a Soffit?
A soffit is the underside of a roof edge, balcony, porch or similar structure. It is often visible from the outside and can be included in the overall exterior design.
Typical applications for soffit panels are
- Roofline
- Terraces
- Porches
- Verandahs
- Entrance zones
- Covered outdoor areas
The material should be chosen depending on where the product will be used and whether it will be used on the exterior or not.
Soffit vs. Ceiling What's the Difference?
The terms are sometimes used interchangeably, but they have different meanings. A ceiling is the overhead interior surface of a room or other similar space. A soffit is specifically the underside of a building overhang, such as the overhang of a roof.
For example, an exterior ceiling could be the underside of a covered balcony. A roof soffit is the underside along the edge of a roof.
Exterior Soffit Ceiling Design Why is it important?
A well-planned exterior soffit ceiling can better integrate different parts of a building.
It is helpful:
- Complete the roof edges
- Coordinate ceiling with exterior wall design
- To create a consistent look around balconies and porches
- Bring texture or pattern to dull outdoor spaces
- Enhance the appearance of entrances
Design need not be complicated. A simple, properly aligned panel can work well with a modern exterior.
Choosing Materials for Soffit Panels
Different materials can be used for exterior ceiling and soffit applications. These may include PVC, wood-based materials, metal and other specially designed exterior panels.
PVC soffit is one option used for selected exterior applications. There are a number of designs and finishes available for PVC panels, which makes it easier to match the soffit to the rest of the building.
Look before you buy a product:
- Whether for outdoor use,
- Panel size and thickness
- Installation needs
- Design and surface finish
- Maintenance needs
- Manufacturer product specifications
Real-Life Example
Imagine a two-story house, with a balcony on the first floor and a covered entrance in front. The homeowner has already selected a modern exterior wall design. If the underside of the balcony and entrance is left plain, these areas may look disconnected from the rest of the elevation. Using a similar exterior ceiling panel or coordinated soffit design in both areas can create a more uniform appearance. The same approach can also be used in commercial buildings, shops and office entrances.
Simple Exterior Ceiling Design Ideas
The right design depends on the building style and available space. Some practical options include
- Plain panels for a clean modern look
- Wood-look finishes for a warmer appearance
- Grooved panels for adding visual texture
- Matching soffit and ceiling designs around balconies
- Coordinated panels for porches and entrance areas
The goal should be to improve architecture, not to add unnecessary complexity to the ceiling.
Conclusion
Soffit and ceiling areas may be a small part of the exterior but they can be visually important. A suitable soffit panel can help connect roof edges, balconies, entrances and exterior walls. Whether the project uses a PVC soffit, wood, metal or another suitable material, the product should be selected according to the installation area, design requirements and manufacturer’s specifications.
